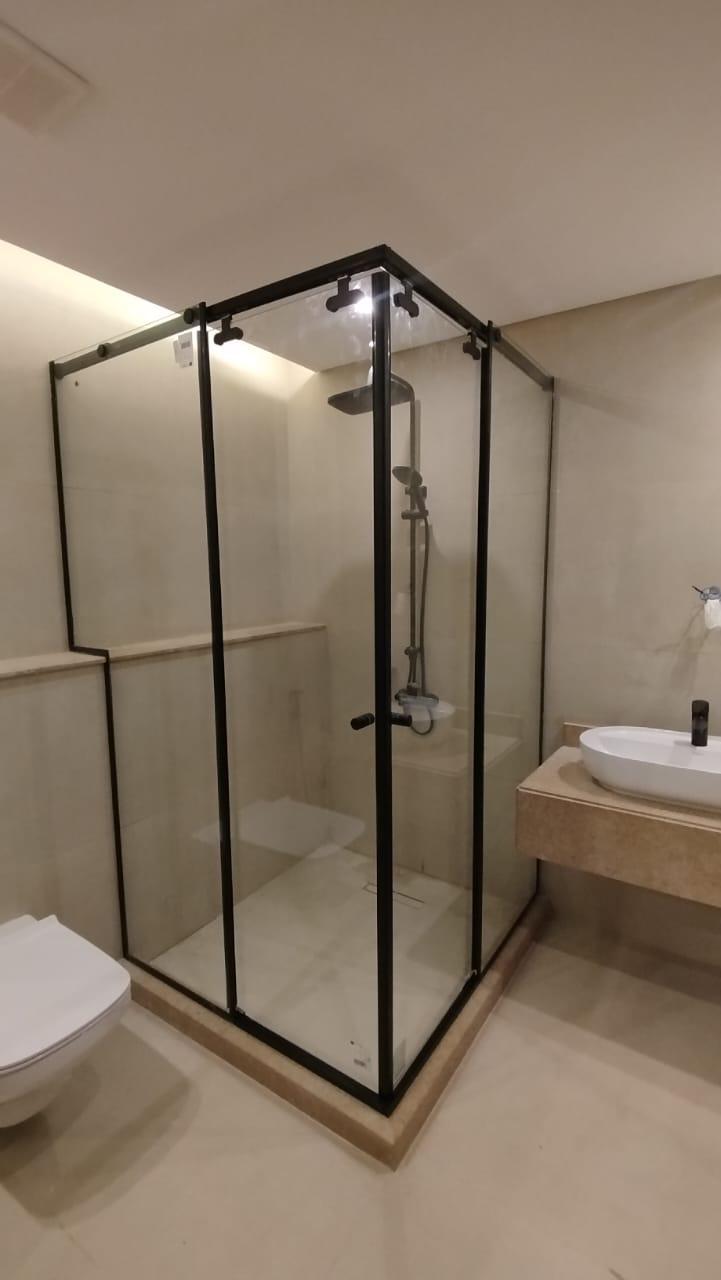
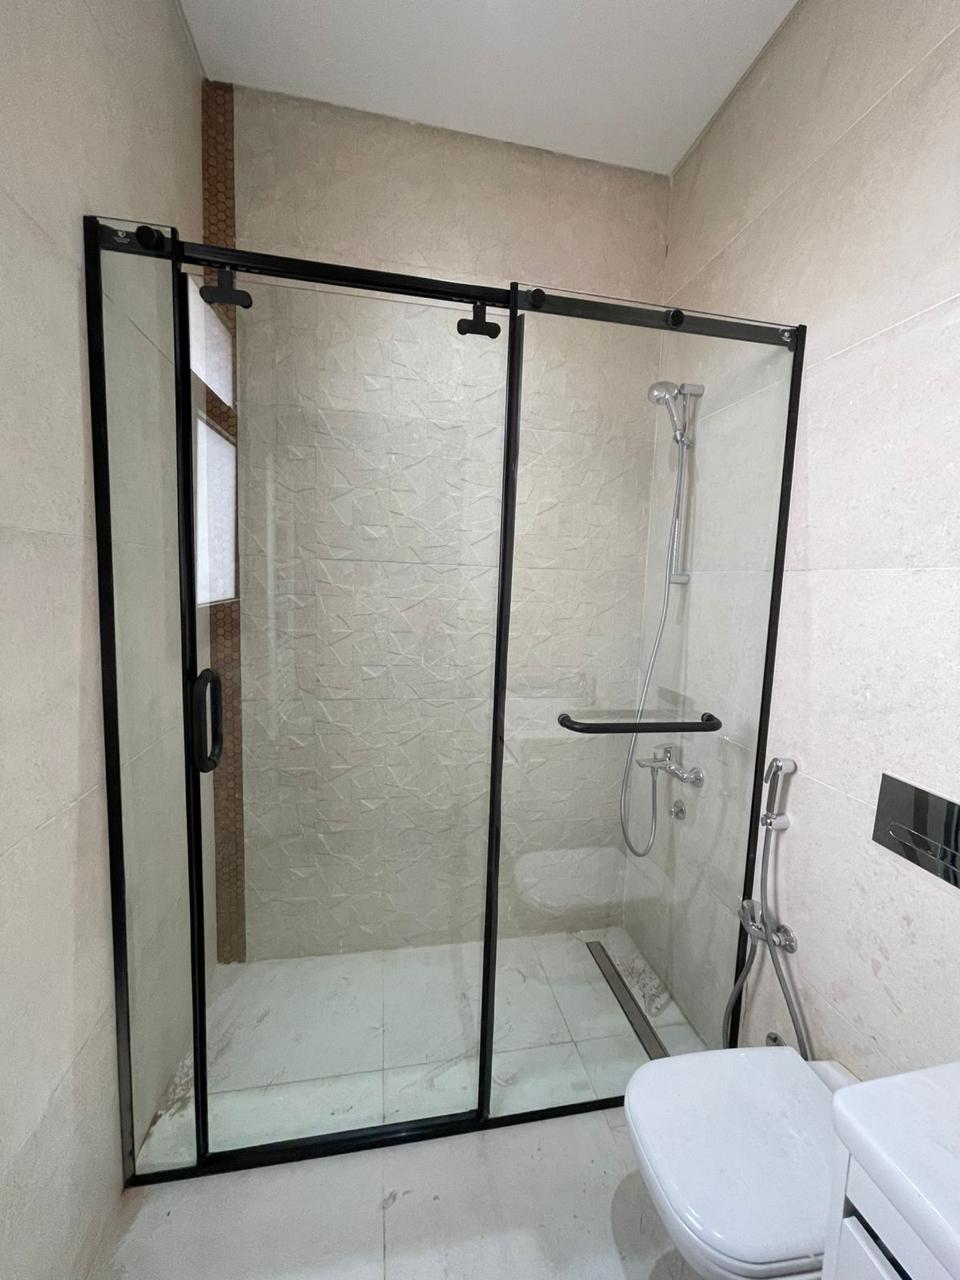
Short answer: in a small bathroom, a sliding shower cabin is usually the best choice because nothing swings into the room. If the layout allows, a walk-in fixed panel feels the most open and is the easiest to clean. Choose clear tempered glass and a slim frame to make the room look bigger, and a hinged door only when there is space for it to open.
Three layouts for small bathrooms
| Layout | Space needed | Pros | Cons |
|---|---|---|---|
| Sliding enclosure | No door swing | Saves space; works in narrow bathrooms | Track needs regular cleaning |
| Walk-in fixed panel | An open entry beside the panel | Most open look; no door to clean or adjust | Needs enough length so water stays inside |
| Hinged door | Room for the door to open | Best sealing; fewest moving parts | Needs clearance outside the shower |
Tips to make a small bathroom look bigger
- Clear glass lets the eye see the whole room. Save frosted or fluted glass for where privacy matters.
- Slim black or stainless frames look light; heavy frames make the space feel smaller.
- Floor-to-ceiling or full-height glass draws the eye up.
- A linear drain and a level or gently sloped floor make a walk-in shower possible.
Tempered glass shower cabin: glass and hardware
- Glass: tempered safety glass, usually 8 mm for sliding doors in small spaces and 8 to 10 mm for hinged doors, up to 12 mm for tall fixed panels.
- Hardware: SS 304 stainless steel hinges, rollers and handles resist bathroom humidity.
- Seals: magnetic strips, bottom sweeps and side seals keep water inside.
- Finishes: matte black, brushed stainless, polished chrome, brushed nickel or gold tone, matched to your taps.
Measure before you choose
Measure the shower width and depth, the height to the top of the tiles, and check whether the walls and floor are straight. Note where the toilet, basin and door are, because they decide which door type fits. Our engineer confirms all of this on site before the glass is tempered, since tempered glass cannot be cut afterwards.
Keeping it clean
- Squeegee the glass after each shower to prevent water spots.
- Clean sliding tracks and seals regularly.
- Use mild cleaners; avoid abrasive pads that scratch glass and hardware finishes.
Frequently asked questions
What is the minimum size for a shower cabin?
Many compact enclosures start at about 80 × 80 cm, but comfort improves a lot from 90 cm upwards. We make every cabin to your exact measurements.
Is a sliding shower door better than a hinged one?
In small bathrooms, usually yes, because it needs no swing space. Hinged doors seal best and suit bathrooms with room for the door to open.
Which glass thickness is best for a small shower?
8 mm tempered glass is common for sliding doors in small bathrooms; 8 to 10 mm for hinged doors and up to 12 mm for tall fixed panels.
Will a walk-in shower splash water into the bathroom?
Not if it is planned well: a long enough panel, a correct floor slope and a linear drain keep water inside.
Does M-Square make tempered glass shower cabins to size?
Yes. We measure the bathroom on site, fabricate the cabin to size in our New Cairo factory with tempered glass cut and toughened to your measurements, and install it with our own team.
Need advice for your project?
Our technical office replies with honest recommendations and an itemised quotation, or visits to measure on site.